Scan
Place the device in the room. It automatically scans the space — walls, corners, openings — and builds a working model of the room in seconds.
Pre-launch · Waitlist open
Stop translating paper plans into pencil marks. VoltReflect scans the room, aligns your electrical plan, and projects it onto the walls 1:1 — every socket, every fire circuit, every KNX run, color-coded in laser light.
How it works
No total station, no CAD workstation on site. One device, one tripod, your existing plan.
Place the device in the room. It automatically scans the space — walls, corners, openings — and builds a working model of the room in seconds.
Load your electrical plan. VoltReflect automatically registers the plan to the scanned room — no manual measuring, no reference points to tape out.
The plan appears on the walls at true scale. Mark, drill and chase directly on the laser lines — what you see is where it goes.
Color coding
Laser colors are data, not decoration. On the wall, you always know which line you are looking at.
Fire detection and alarm lines — always red, always unmistakable.
#FF1744Socket outlets and power runs — green marks every box position and cable path.
#00E676Lighting circuits and the KNX bus — cyan for everything that switches and dims.
#00E5FF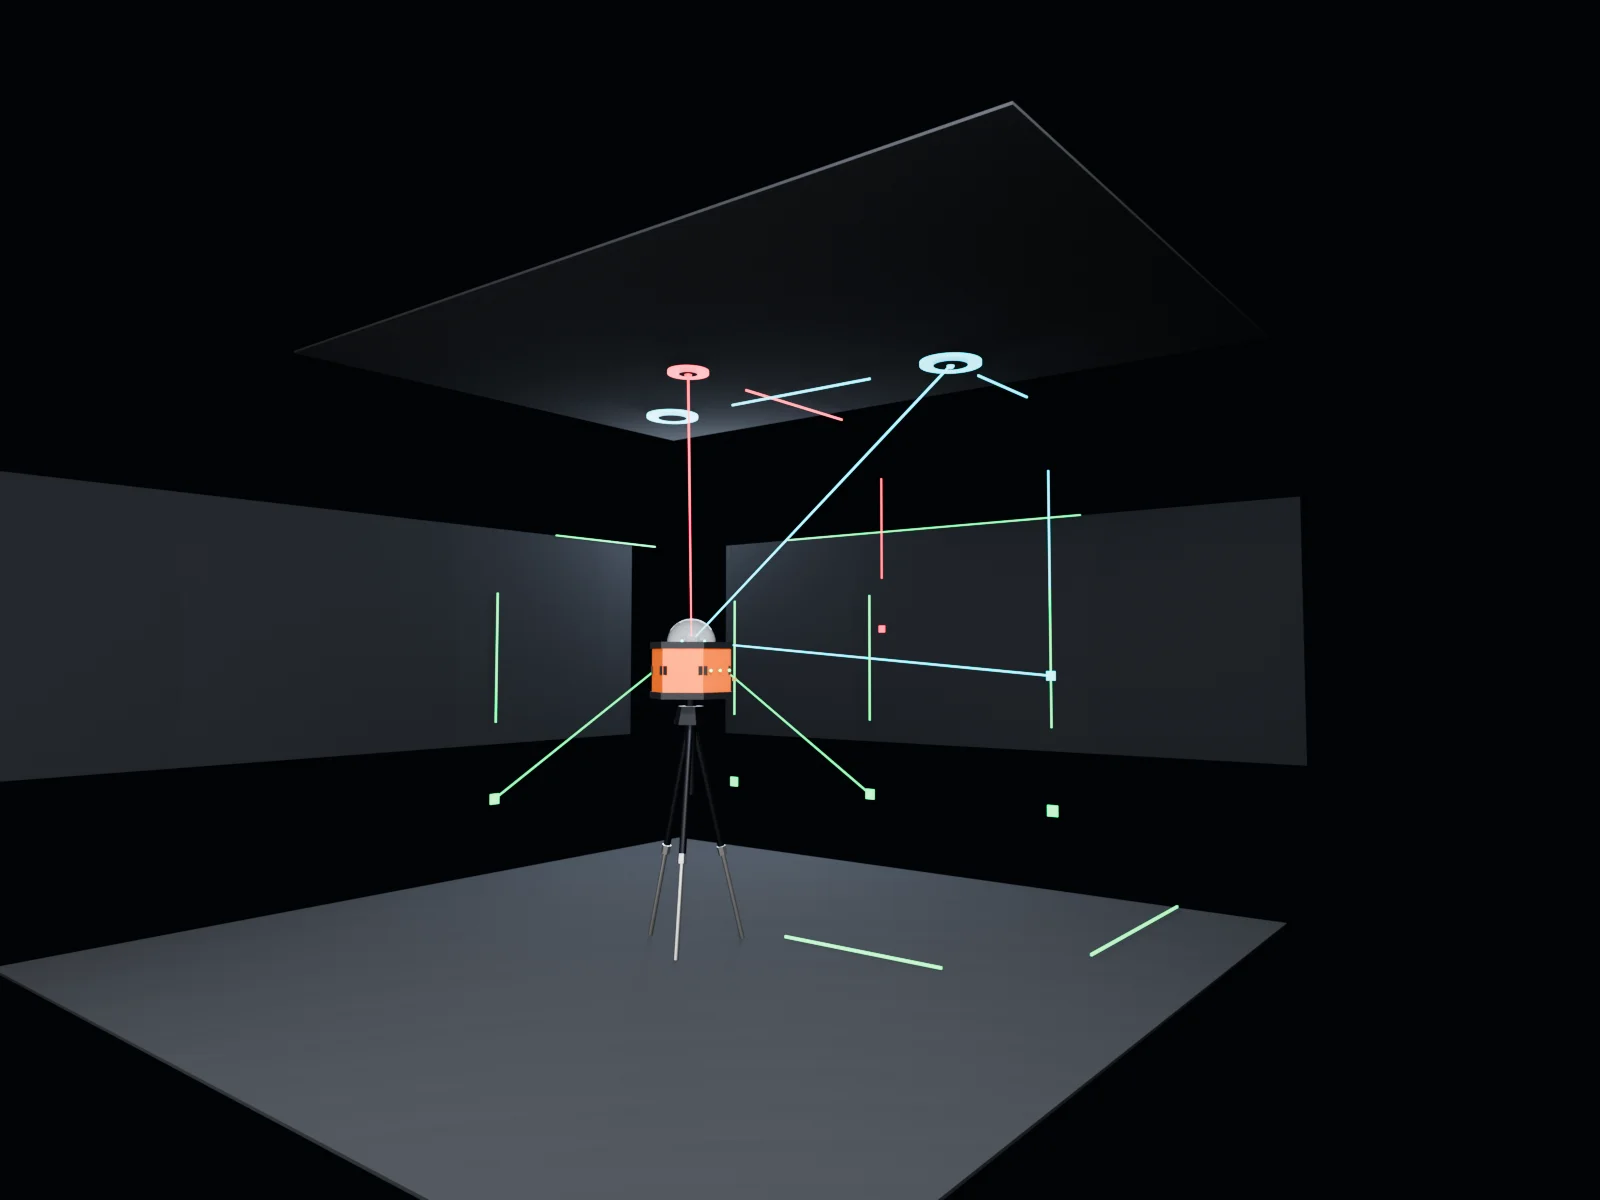 Concept visualization
The device
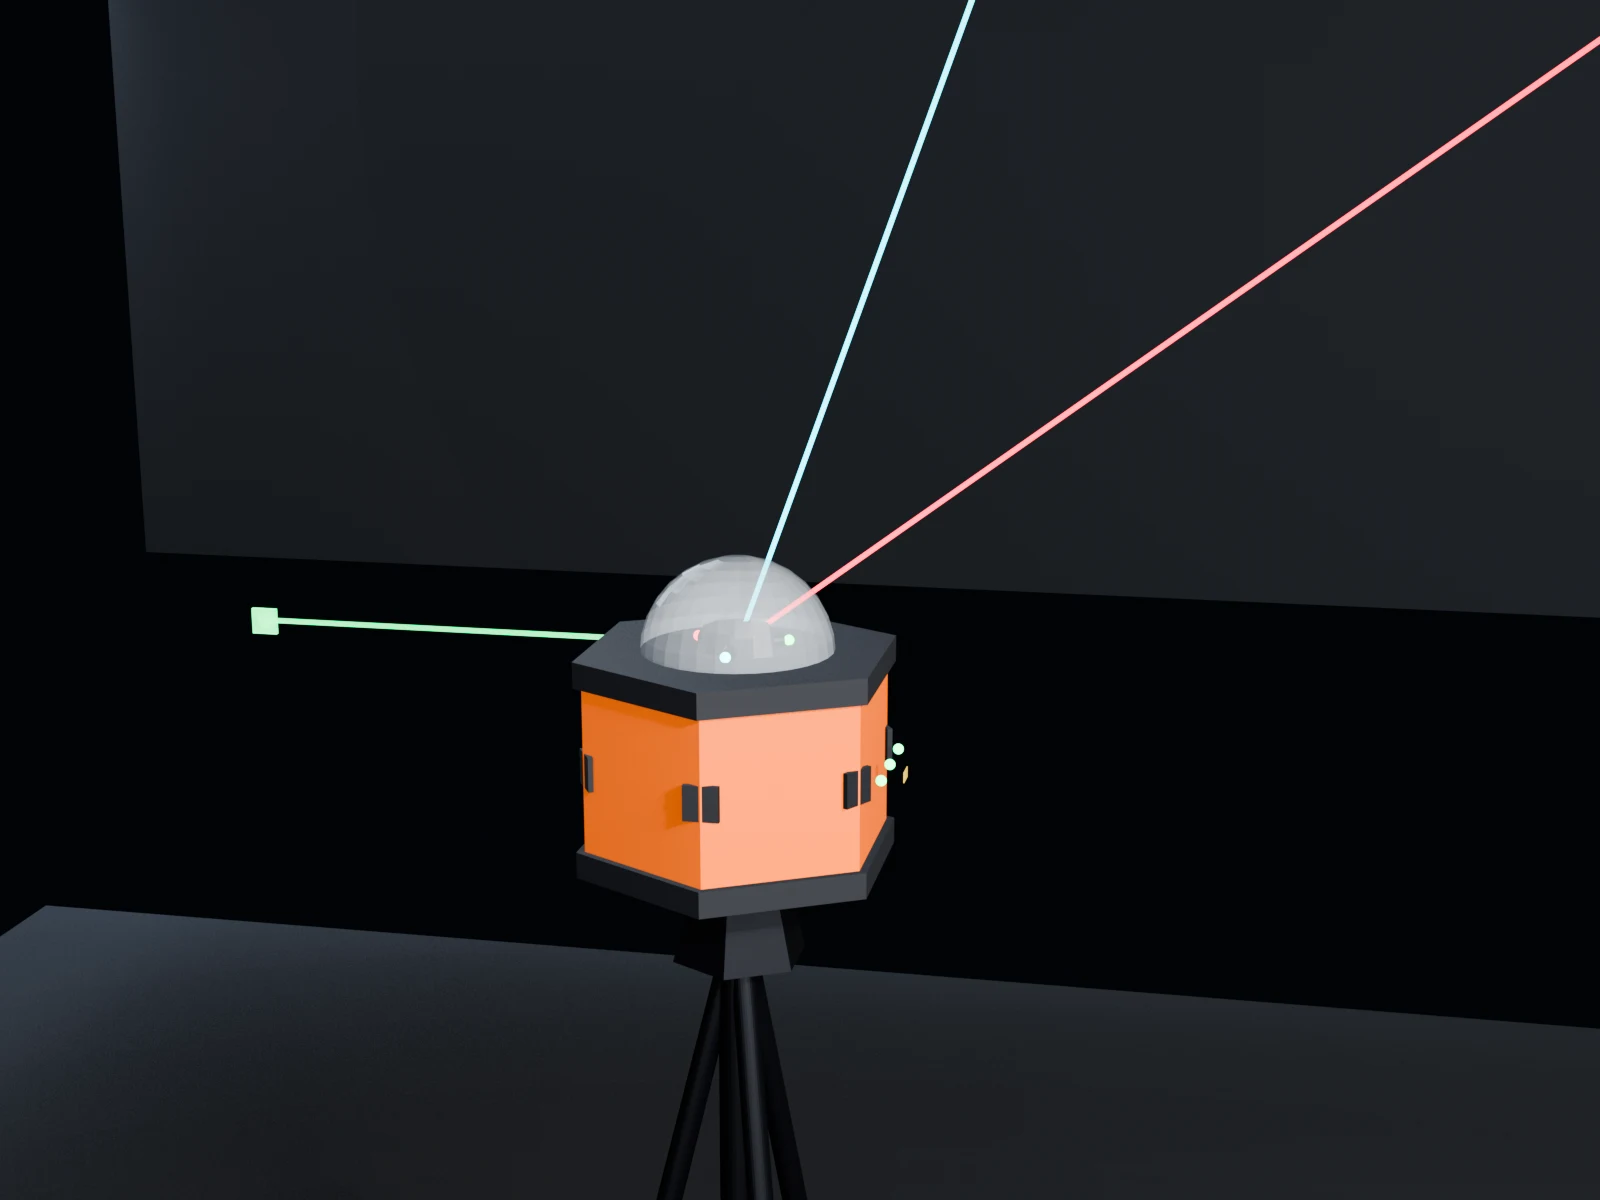
A compact projection unit built around a scanning head and a color laser projector — designed for dusty rooms, not clean offices.
 Concept visualization
Two chassis concepts under evaluation — tell us which one you'd take to site.
Target specifications
These are design targets for the first production unit — validated against off-the-shelf components, not final measured values.
| Projection accuracy | ±2 mm class at typical room distances |
|---|---|
| Projection type | RGB laser, galvanometer-steered vector lines, color-coded by circuit type |
| Laser safety | Class 2 (EN 60825-1) — safe for occupied rooms |
| Room registration | Markerless — smartphone camera / LiDAR scan, automatic plan alignment |
| Coverage | 360° around the tripod: walls, ceiling and floor |
| Power | Battery-powered, full working day target |
| Phone requirements | iOS / Android; LiDAR improves speed but is not required |
| Mounting | Standard 3/8" tripod thread |
Preliminary — specifications will be finalized after prototype validation and certification.
Where we are
Hardware takes time to do right. This is the plan we are executing — no inflated promises.
Technology path selected, patent landscape reviewed, component costs validated, working 3D simulator built.
Building the first functional prototype and gathering electricians' input through this waitlist.
Prototype on real job sites with partner installers; CE and laser-safety certification.
Public campaign with early-bird pricing for the waitlist; first production batch made in Lithuania — a global center of laser technology.
The team
Founder of Voltada. Leads product, software and the AI registration pipeline that aligns plans to rooms.
Years of hands-on electrical installation. Every feature is tested against one question: does it save time on a real site?
Professional UX/UI designer with deep 3D expertise — shapes the app experience and the product's visual language.
FAQ
We are in the prototype phase. The crowdfunding campaign follows field testing — waitlist members hear about every milestone first and get early-bird access.
Final pricing will be announced with the campaign, after component quotes are locked. The design goal is fixed: roughly a tenth of what enterprise laser-layout systems cost. Early-bird pricing goes to the waitlist first.
A laser level projects straight reference lines. VoltReflect projects your actual electrical plan — socket positions, cable runs, luminaire centers — at 1:1 scale, color-coded by circuit type, aligned to the room automatically.
The companion app targets both iOS and Android. A LiDAR-equipped phone speeds up scanning, but the camera-based pipeline is designed to work without it.
The goal for launch: PDF and image-based plans with assisted markup, plus DXF/CAD import. Tell us in the waitlist survey what formats you use daily.
The design target is Class 2 (EN 60825-1) — the same safety class as common laser levels. Certification is a hard gate before production.
Waitlist
VoltReflect is in development. Join the waitlist to get early-bird pricing when we launch — and to help shape the tool with your feedback.
Please enter a valid email address.
No spam. Only launch news and early-bird access.